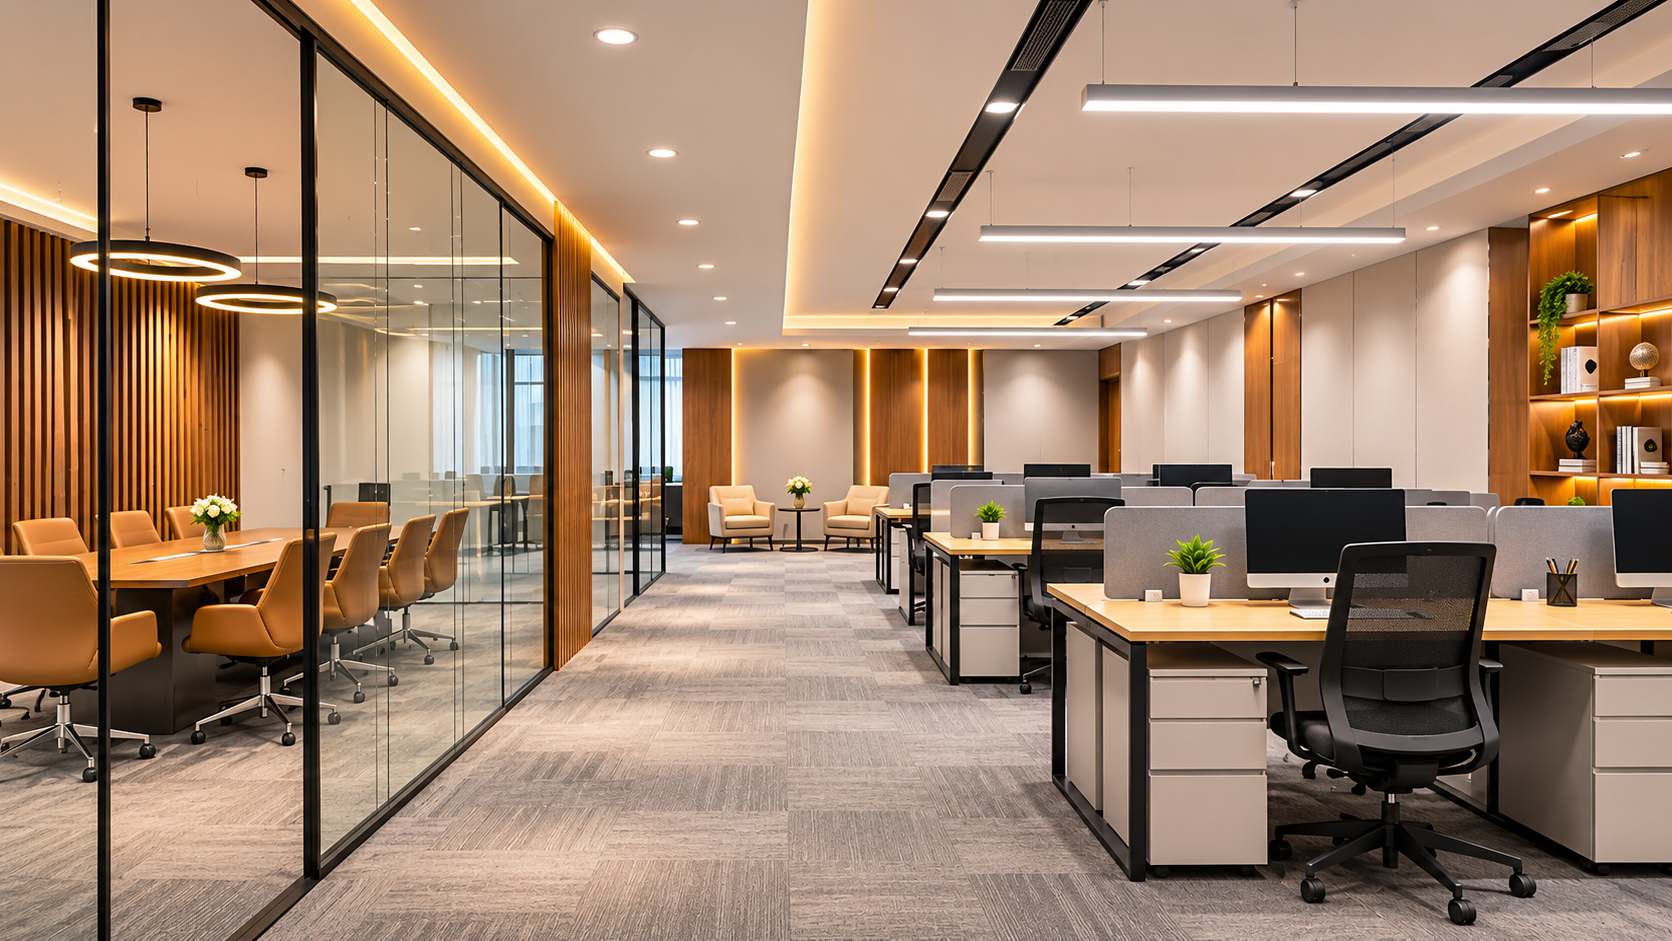
An office affects how people work, communicate, and meet clients. Poor lighting, crowded workstations, limited storage, and badly planned meeting rooms can make everyday tasks difficult. A modern office should look professional while supporting the people who use it. That is why choosing the right Office Interior Design Company in Dhaka matters when you plan a new workspace or renovate an existing one.
Velnora Interior works with residential and commercial interior requirements, including office spaces. The design process should begin with your business needs, available floor area, employee count, and budget.
Plan Your Office Around Daily Work
Before selecting furniture or colours, consider how your employees use the office. A company with 15 employees has different requirements from a corporate team with 100 people. A professional Office Interior Design Company in Dhaka should review:
Total floor area and existing layout
Number of employees and departments
Reception and visitor requirements
Meeting and conference room needs
Executive cabins and private work areas
Storage, pantry, and utility spaces
Electrical, internet, and air-conditioning points
This information helps the design team prepare a layout that supports daily operations. It also reduces the risk of expensive changes during construction.
Corporate Office Interior Design for a Professional Workplace
Corporate Office Interior Design needs to balance appearance, employee comfort, and business operations. Every area should have a clear purpose.
Reception and Waiting Area
The reception is often the first place visitors see. A clean reception desk, suitable seating, good lighting, and clear company branding can create a professional first impression.
Workstations and Employee Areas
Workstations should provide enough desk space, comfortable seating, and easy access to power and data connections. Avoid placing too many desks in a limited area. Good Corporate Office Interior Design also considers movement between departments. Employees should be able to reach meeting rooms, storage, and shared facilities without unnecessary interruptions.
Executive Cabins and Meeting Rooms
Executive cabins need privacy and practical storage. Meeting rooms require suitable tables, comfortable chairs, display screens, and proper lighting. A well-planned Corporate Office Interior Design project should consider sound control, ventilation, and technology requirements before finalising the furniture layout.
Modern Office Design Ideas Worth Considering
A modern workspace does not need excessive decoration. Simple materials, organised furniture, and suitable lighting can create a professional environment. Some practical design options include:
| Design element | Practical use |
| Glass partitions | Separate areas while allowing natural light |
| Modular workstations | Organise employee seating |
| Acoustic panels | Help control noise |
| Built-in storage | Reduce visible clutter |
| LED lighting | Provide consistent workplace lighting |
| Custom furniture | Fit desks and cabinets to available space |
| Neutral colour schemes | Create a calm working environment |
| Breakout Areas | Give employees a place to relax or have informal discussions. |
Your Office Interior Design Company in Dhaka should select these features according to your office size, brand identity, and budget. Not every office needs every feature.
3D Office Interior Design and Visualization Before Construction
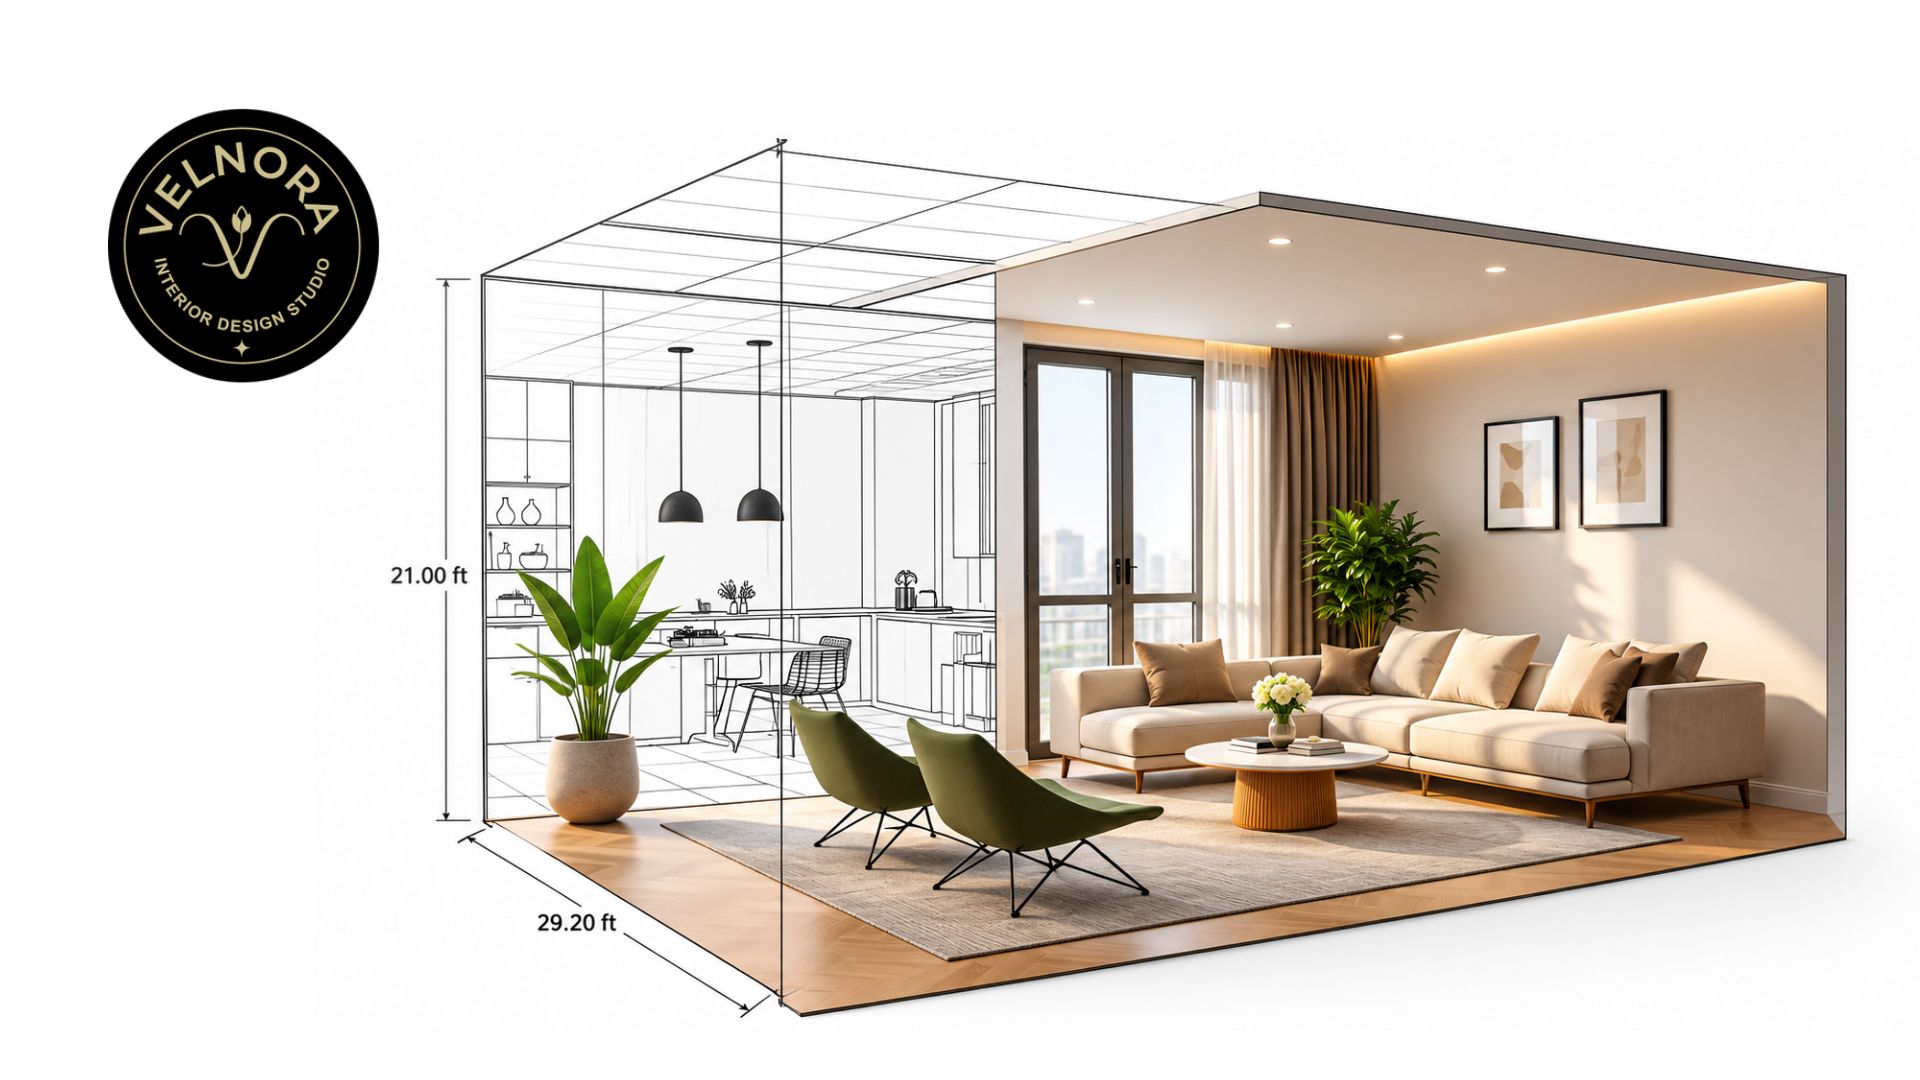
It can be difficult to understand a proposed office layout from technical drawings alone. 3D Office Interior Design and Visualization gives you a clearer view of the planned workspace. You can review workstation arrangements, cabin designs, reception furniture, ceiling details, colours, and lighting before approving the execution work.
What Should You Check in a 3D Presentation?
Are the workstations correctly sized?
Is there enough walking space?
Does the reception match your brand identity?
Are meeting rooms practical for your team?
Are lighting and furniture positions suitable?
Do the materials fit your budget?
3D Office Interior Design and Visualization helps you identify design changes before construction begins. It also gives your team a clearer understanding of the proposed result. Ask whether 3D Office Interior Design and Visualization is included in the quotation and how many revisions the design package covers.
Office Interior Design Cost in Dhaka: What Affects the Budget?
The Office Interior Design Cost in Dhaka depends on several factors. Floor area is one consideration, but material quality, furniture quantity, ceiling work, partitions, electrical installations, and finishing requirements also affect the total. For a clearer estimate, divide your budget into these categories:
| Cost category | Typical work included |
| Design and planning | Layouts, drawings, and 3D views |
| Civil and finishing | Flooring, walls, and ceiling |
| Furniture | Workstations, cabins, and storage |
| Electrical | Lighting, switches, and power points |
| Partitions | Glass, board, or other divider systems |
| Decoration | Branding walls and selected feature areas |
| Installation | Labour, fitting, and site work |
When reviewing the Office Interior Design Cost in Dhaka, request an itemised quotation. Check the material specifications, labour charges, installation costs, and excluded items. The Office Interior Design Cost in Dhaka can vary considerably between a basic office renovation and a complete corporate fit-out. Avoid comparing two quotations based only on their final totals. Compare the scope and quality of the included work.
How to Choose an Office Interior Design Company in Dhaka?
Selecting an Office Interior Design Company in Dhaka requires more than checking attractive project photographs. Review the company's actual office projects and ask about its design and execution process.
Use this checklist before making your decision:
Has the company completed similar office projects?
Can it provide practical layouts and 3D presentations?
Are brands and specifications mentioned?
Is the quotation itemised?
Who will monitor site work?
Are completion dates and project stages documented?
How will design changes and approvals be handled?
A reliable Office Interior Design Company in Dhaka should explain its recommendations and responsibilities clearly before you sign an agreement.
From Design Approval to Office Handover
Once you approve the layout and budget, the project moves into execution. This may involve furniture production, electrical work, ceiling installation, partitions, painting, and final finishing. Before work begins, confirm the approved drawings, material samples, payment schedule, and project timeline. Keep a record of any changes.
Velnora Interior can discuss your office requirements and help you plan a workspace based on your available area, design preferences, and business needs.
If you are planning a new office or renovation, contact Velnora Interior to discuss your project.
FAQs
1. How much does office interior design cost in Dhaka?
The cost depends on floor area, material selection, furniture, electrical work, partitions, and finishing. Request an itemised quotation based on your actual office layout.
2. How long does an office interior project take?
The timeline depends on office size, design complexity, material availability, and execution scope. A confirmed schedule should be included in the project agreement.
3. Is 3D design necessary for an office project?
It is useful because it helps decision-makers review furniture placement, colours, lighting, and room arrangements before construction.
4. Can a small office have a modern design?
Yes. Compact workstations, built-in storage, glass partitions, and careful space planning can make a small office more functional.
5. What should an office interior quotation include?
It should list the design scope, materials, furniture, labour, installation, payment schedule, exclusions, and expected completion date.