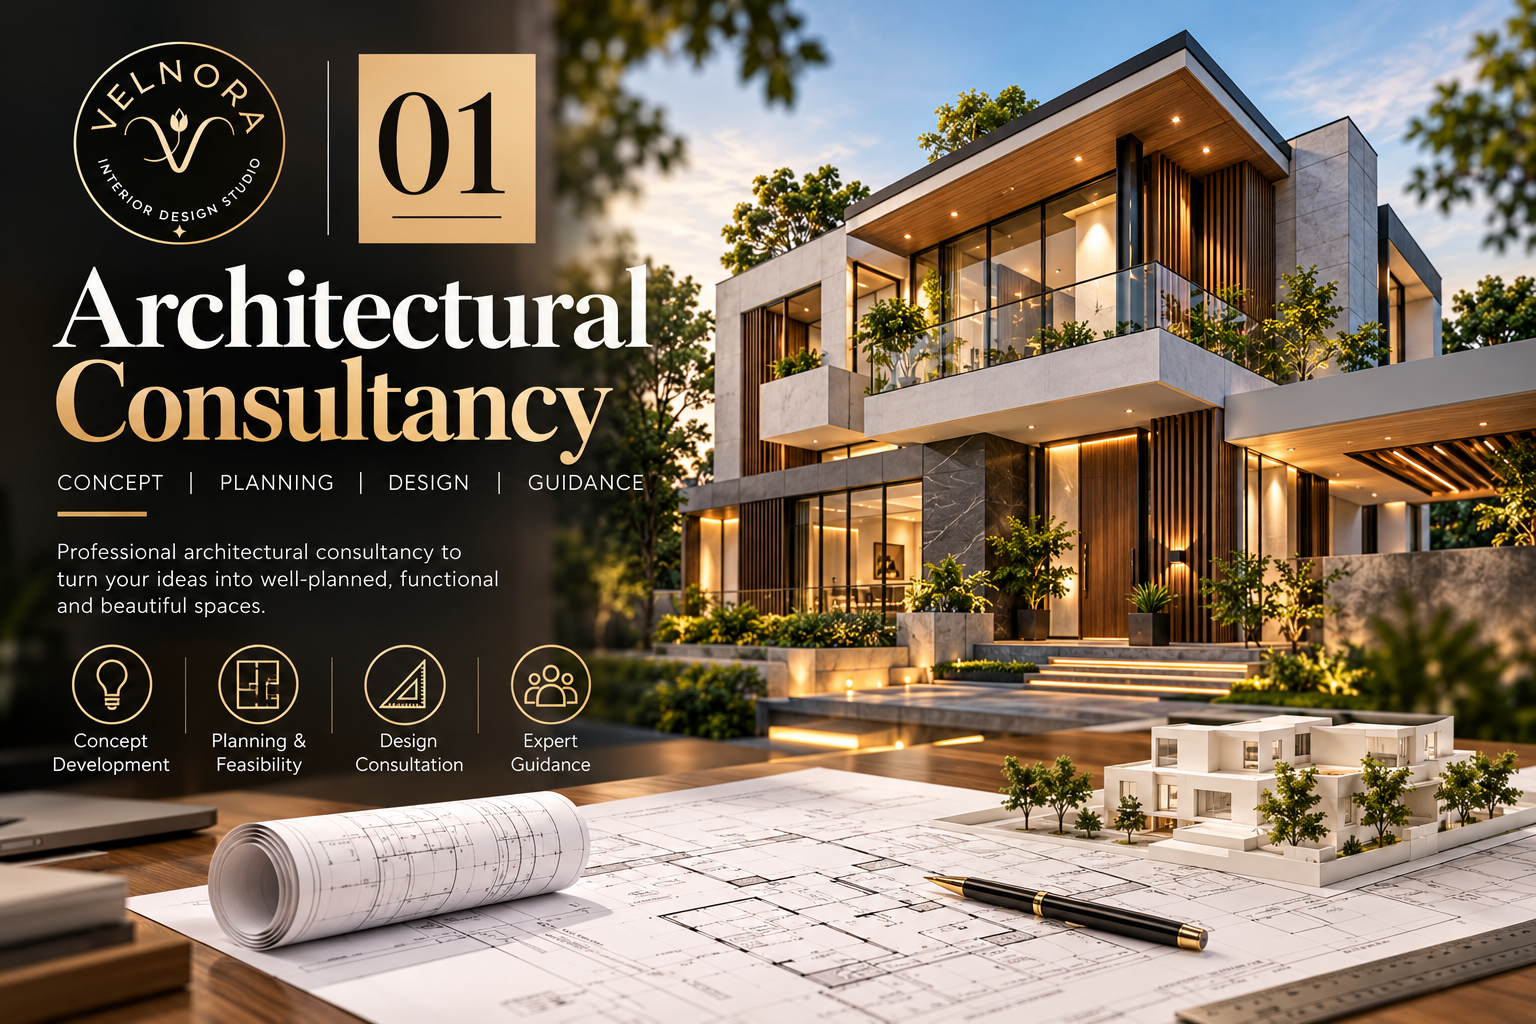
Architectural consultancy
Creating Spaces With Purpose & Beauty
A well-designed building starts with the right plan. At Velnora Interior, our Architectural Consultancy service helps you turn your ideas into practical, comfortable, and visually appealing spaces. Whether you are planning a new home, renovating an existing property, or developing a commercial building, we provide thoughtful architectural guidance based on your needs, budget, and long-term goals.
Our Architectural Consultancy Services
Every project comes with its own challenges. Some clients need help making the best use of limited space, while others want a modern design that balances appearance with functionality. Our team works closely with clients to understand their requirements and develop suitable architectural solutions.
Our services include architectural planning, space layout, building design consultation, façade design guidance, renovation planning, and coordination between architectural and interior design requirements. We also consider natural lighting, ventilation, circulation, and the practical use of each area to help create a comfortable environment.
A Practical Approach to Every Project
Good architecture focuses on both beauty and function. It is also about how well it works for the people who use it every day. At Velnora Interior, we focus on balancing design, functionality, and cost while keeping your vision at the centre of the process.
From the initial concept to design development, we help you understand your options and make informed decisions. We pay attention to the details that matter, including space requirements, material choices, design consistency, and the relationship between indoor and outdoor spaces.
Why Choose Velnora Interior?
We believe successful projects begin with clear communication and careful planning. Our approach is centred on understanding your expectations, offering practical recommendations, and developing design solutions that suit your property and lifestyle.
Whether your project is residential or commercial, Velnora Interior aims to make the architectural planning process clearer and more manageable. We help you move forward with greater confidence, a well-considered design direction, and a space planned around your actual needs.
More than a space, it's your lifestyle.
Flexible & Personal
A design approach tailored to your budget, lifestyle and personal taste.
2-Year Service Warranty
Continued support and care even after your project has been completed.
50-Day Move-In
An efficient and carefully managed process designed to get your space ready on time.
Quality Assured
Detailed design and build quality checks throughout every stage of the project.
Let's create a space you'll love.
Designed with intention. Crafted with care.
From first idea to your dream space.
 01 / 05
Let's start with a conversation.
You’ll meet our expert designers, and they will listen to your requirements, lifestyle and vision for the space. No payment is required at this stage.
 02 / 05
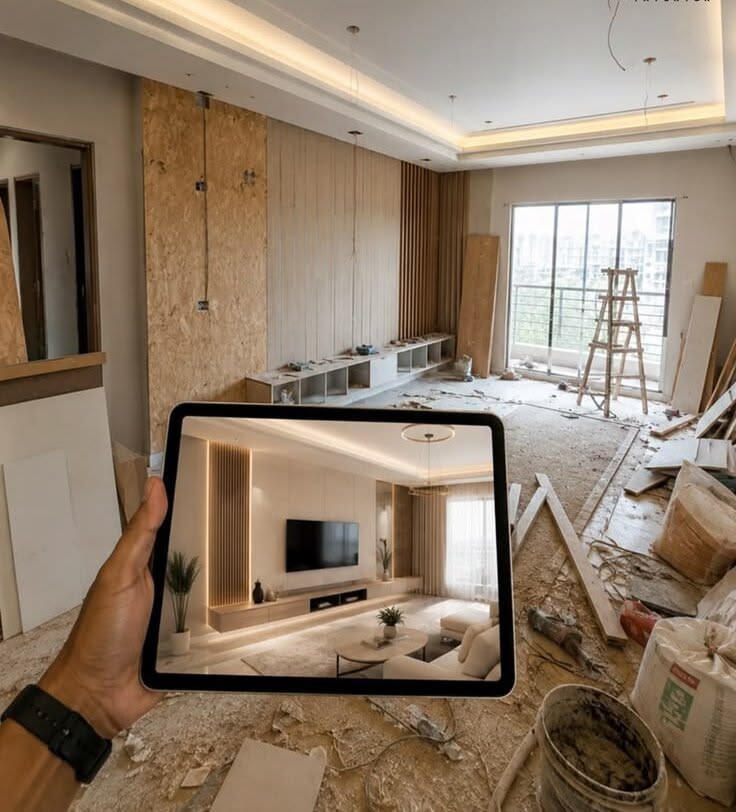
Your ideas become a visual story.
With a range of design concepts, our designers will seek your approval and develop the selected design from start to finish. Pay 5% of the estimated quotation.
 03 / 05
From approved design to reality.
Once the order is placed, we begin working on construction drawings. After your written approval, materials are procured and the site is prepared to commence work.
 04 / 05
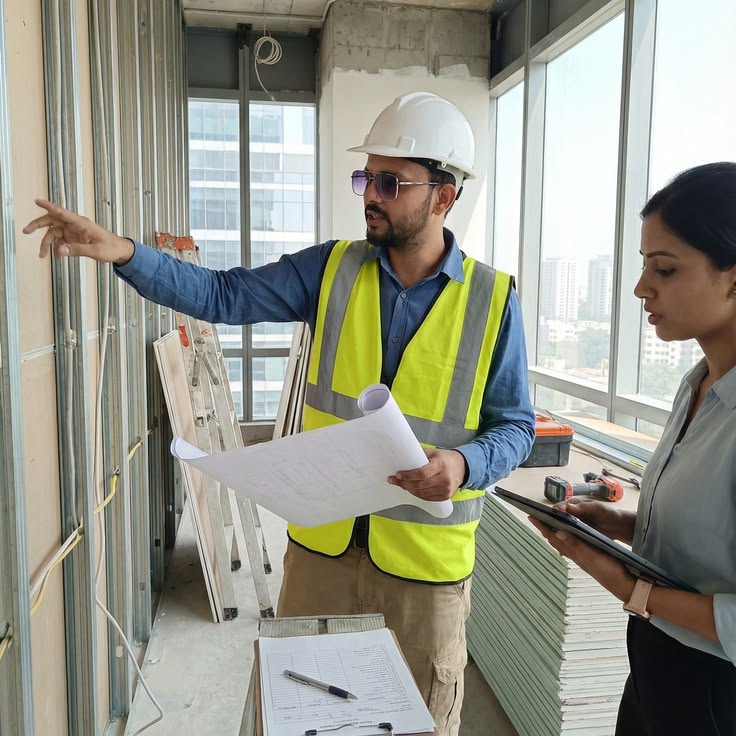
Every detail, carefully installed.
To ensure everything stays on track, we provide you with a Gantt Chart and conduct 51 quality checks throughout the process. Pay 95% of the final quotation.
 05 / 05
Your space is ready. Welcome home.
Now that our installation is complete, every detail has found its place. It’s time to step in, settle down and enjoy the space we created together.