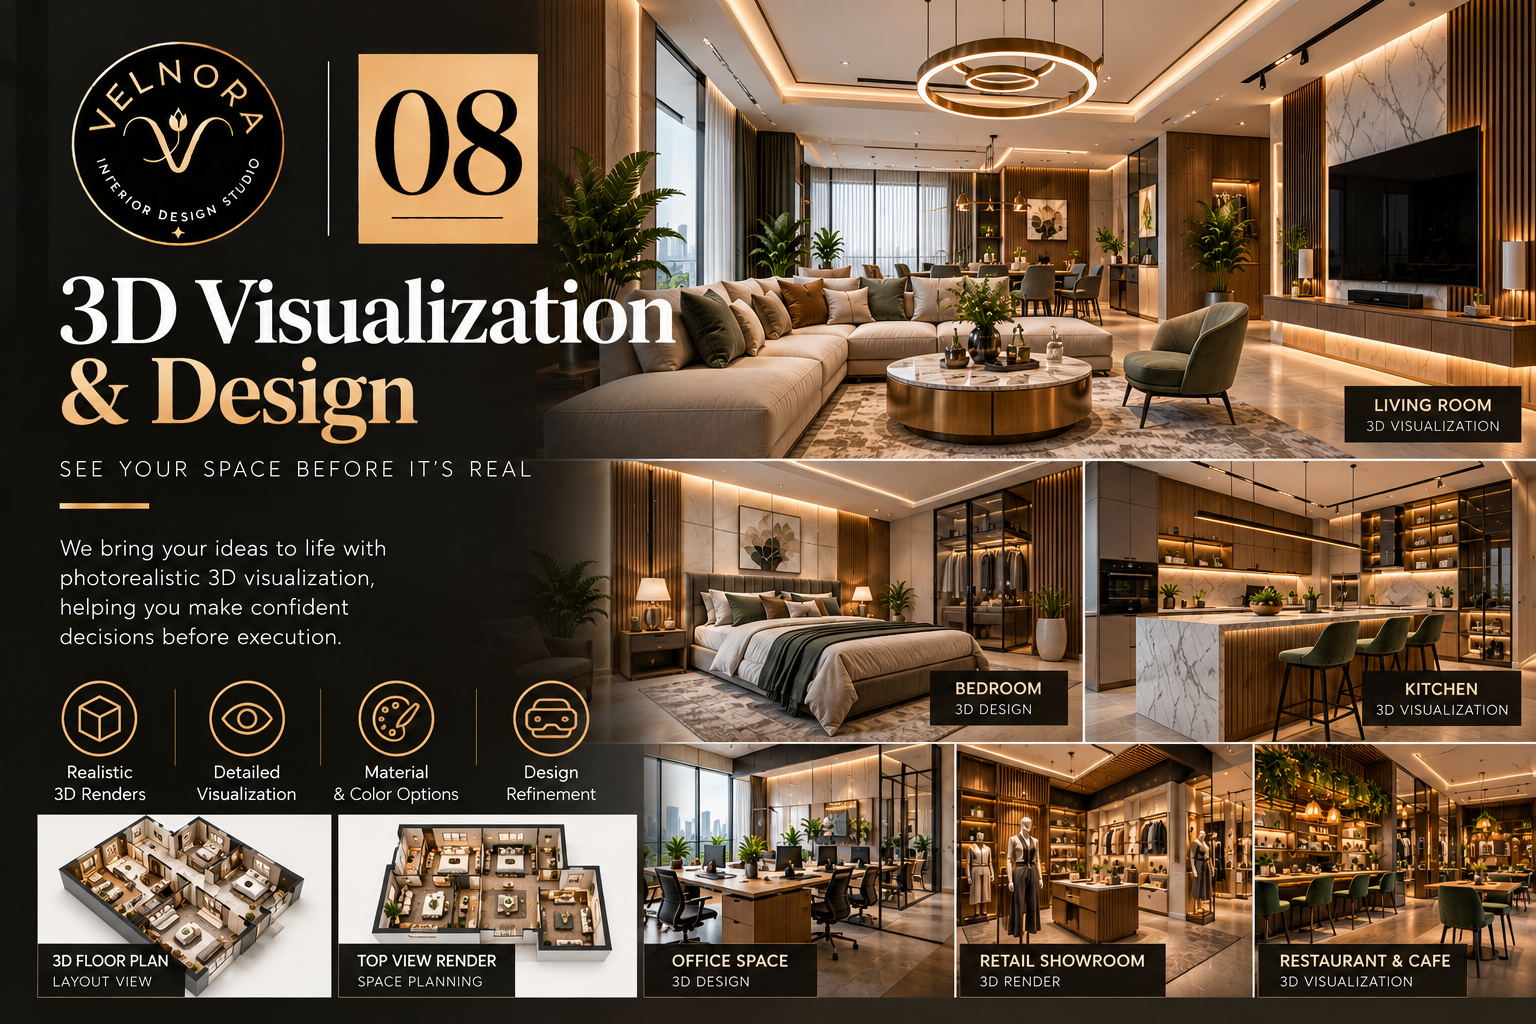
3D visualization & design
Creating Spaces With Purpose & Beauty
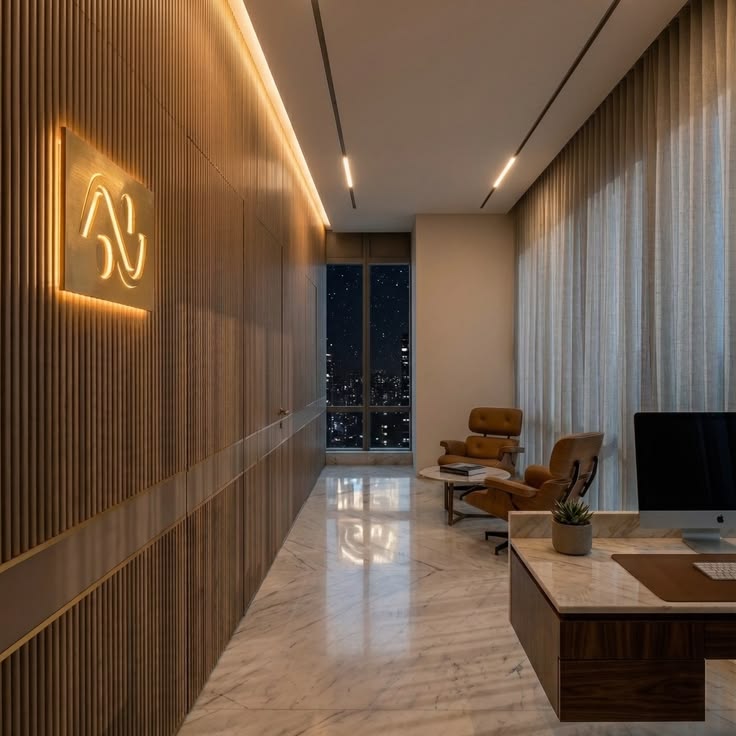
Every interior design project starts with an idea, but imagining how that idea will look in a real space is not always easy. At Velnora Interior, our 3D Visualization & Design service helps you see your proposed interior before the actual work begins. From furniture placement to lighting, colours, textures, and finishes, we create realistic visual representations that make your design decisions easier and more confident.
See Your Space Before It Takes Shape
A well-prepared 3D visualization gives you a clear picture of how different design elements will work together. Whether you are planning a new apartment, renovating your home, or designing a commercial space, you can explore the proposed layout and overall appearance before investing in construction or installation.
Our approach focuses on your needs, lifestyle, functional requirements, and personal preferences. We carefully consider the available space, material choices, lighting conditions, and furniture arrangements to create a design that feels both practical and visually appealing.
Make Better Design Decisions with Confidence
One of the biggest advantages of 3D visualization is the opportunity to review your design before implementation. You can compare colour combinations, evaluate furniture arrangements, and request adjustments while the project is still in the planning stage. This helps reduce misunderstandings, avoid unnecessary changes during execution, and make better use of your budget.
Our 3D visualization solutions are suitable for residential and commercial projects, including apartments, offices, restaurants, and retail spaces. We explain your ideas through clear designs so you can understand the plan and feel confident about the next steps.
At Velnora Interior, we believe good design should be understood before it is built. Our team turns your ideas into detailed visual concepts that bridge the gap between imagination and reality. Let us help you plan a space that reflects your vision, makes everyday living more comfortable, and creates the right impression.
Contact Velnora Interior to discuss your project and explore how professional 3D visualization can bring your interior design ideas to life.
More than a space, it's your lifestyle.
Flexible & Personal
A design approach tailored to your budget, lifestyle and personal taste.
2-Year Service Warranty
Continued support and care even after your project has been completed.
50-Day Move-In
An efficient and carefully managed process designed to get your space ready on time.
Quality Assured
Detailed design and build quality checks throughout every stage of the project.
Let's create a space you'll love.
Designed with intention. Crafted with care.
From first idea to your dream space.
 01 / 05
Let's start with a conversation.
You’ll meet our expert designers, and they will listen to your requirements, lifestyle and vision for the space. No payment is required at this stage.
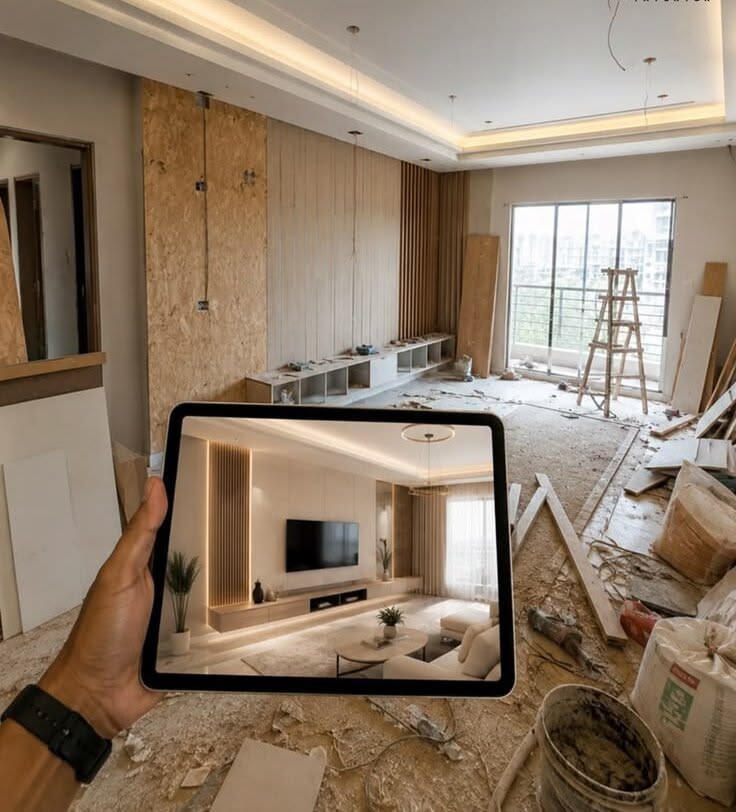 02 / 05
Your ideas become a visual story.
With a range of design concepts, our designers will seek your approval and develop the selected design from start to finish. Pay 5% of the estimated quotation.
 03 / 05
From approved design to reality.
Once the order is placed, we begin working on construction drawings. After your written approval, materials are procured and the site is prepared to commence work.
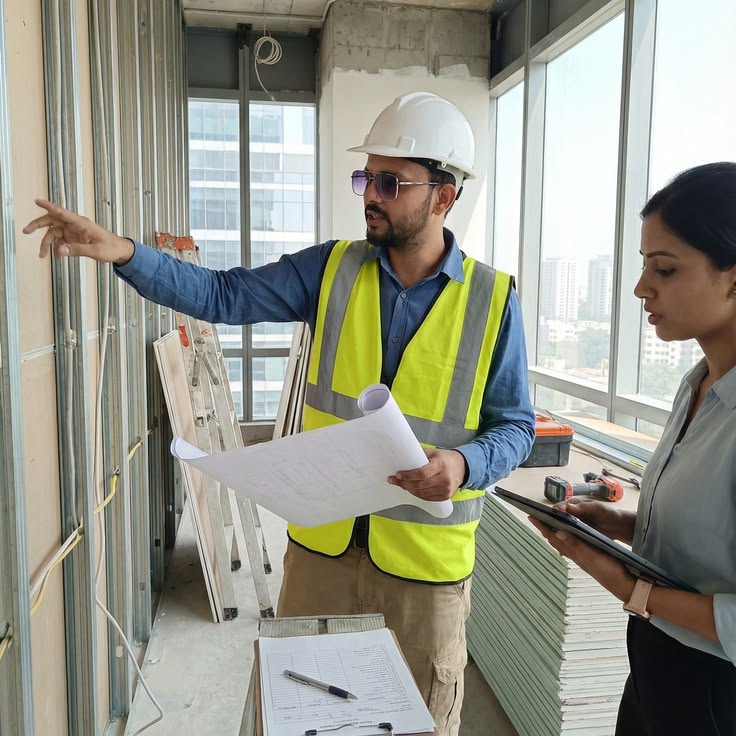 04 / 05
Every detail, carefully installed.
To ensure everything stays on track, we provide you with a Gantt Chart and conduct 51 quality checks throughout the process. Pay 95% of the final quotation.
 05 / 05
Your space is ready. Welcome home.
Now that our installation is complete, every detail has found its place. It’s time to step in, settle down and enjoy the space we created together.