Retail & showroom design
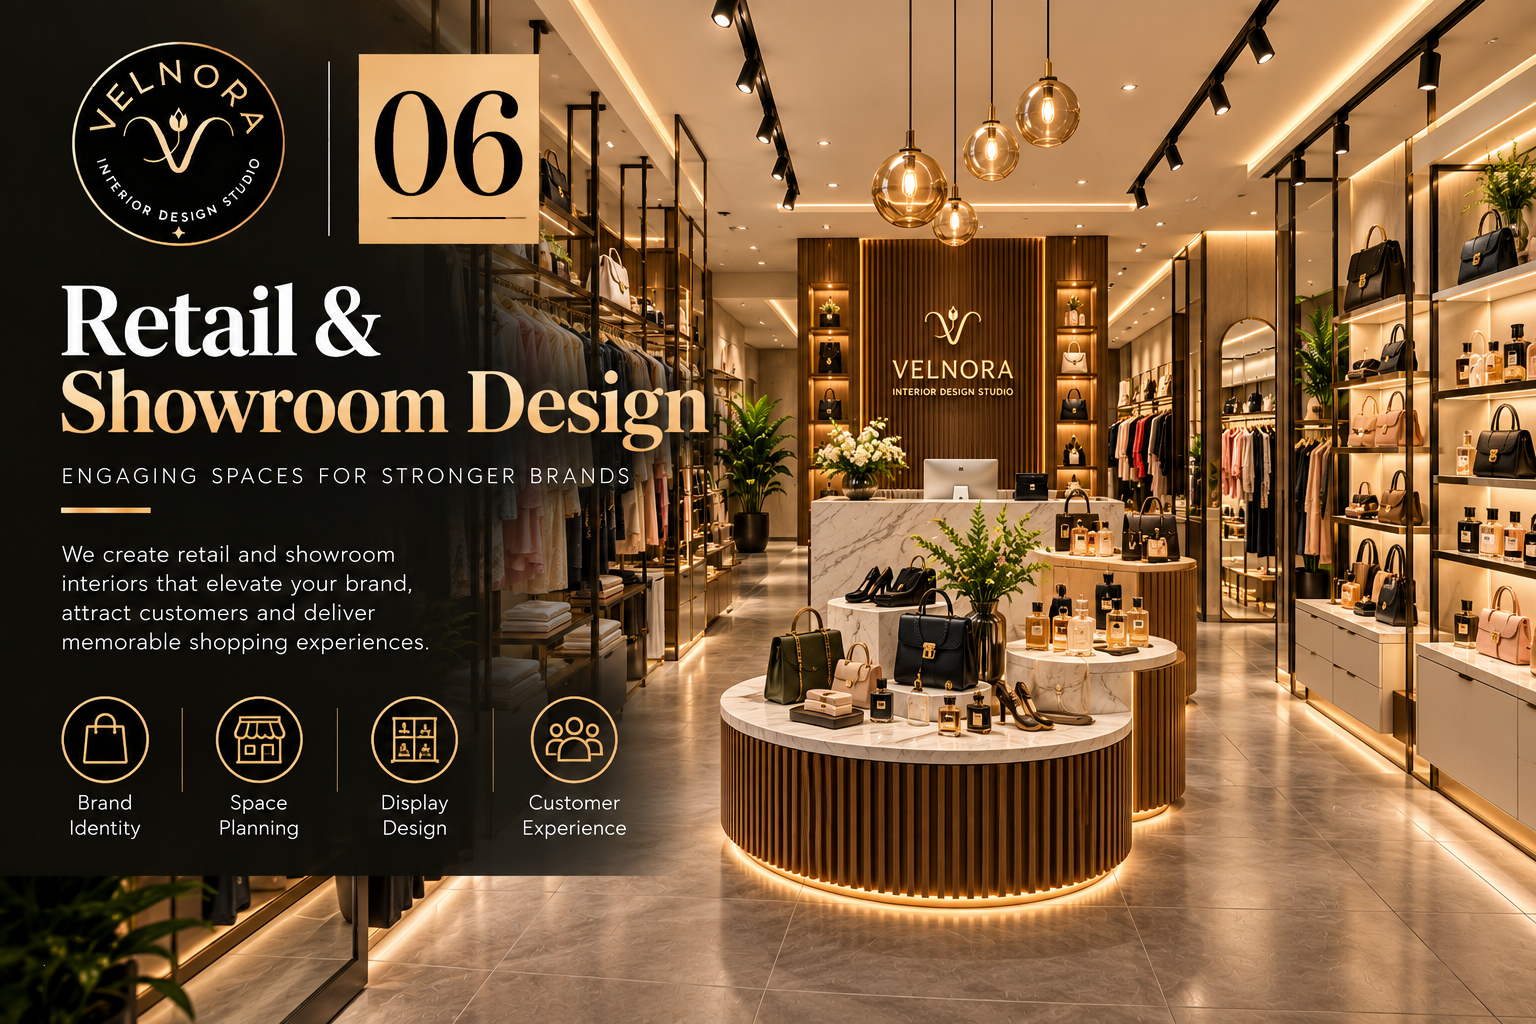
Creating Spaces With Purpose & Beauty
A well-designed retail store or showroom does more than display products. It creates an experience that helps customers connect with your brand, explore your offerings, and feel confident about their purchase. At Velnora Interior, we design retail and showroom spaces that balance visual appeal, practical functionality, and your business goals.
Thoughtful Design That Brings Your Brand to Life
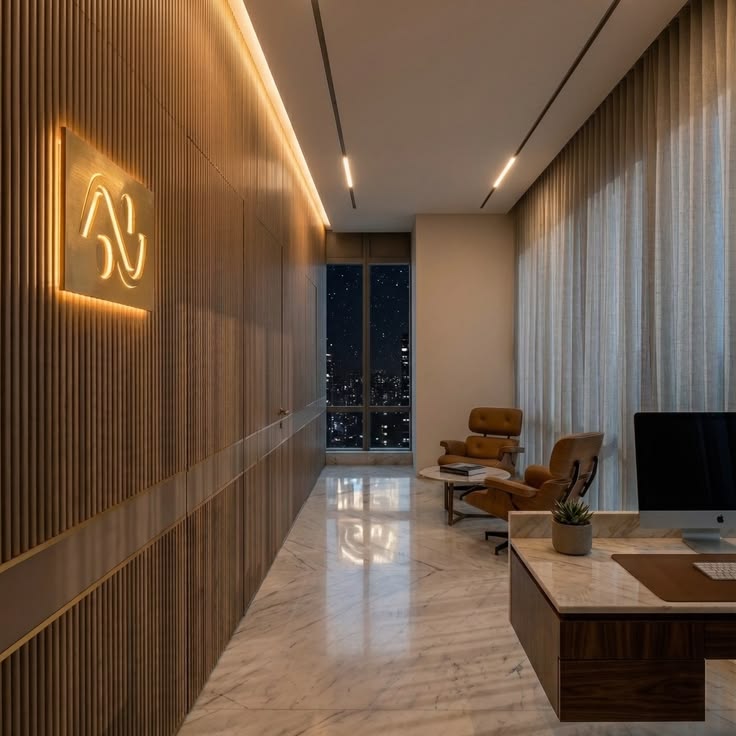
Every business has its own identity, and your interior should reflect it. Whether you operate a fashion boutique, electronics showroom, furniture store, or lifestyle outlet, we develop design concepts that suit your products, target customers, and brand personality. From the entrance and reception area to display shelves and feature walls, every detail is planned to create a consistent and welcoming environment.
Smart Layouts and Effective Product Displays
A good retail layout makes shopping easier. We plan customer circulation, product placement, display units, and checkout areas to help visitors move comfortably through the space. Strategic lighting highlights key products, while carefully selected colours, textures, furniture, and materials create an inviting atmosphere. We also consider storage, staff movement, and maintenance to ensure the space works smoothly in everyday operations.
Retail & Showroom Interior Solutions by Velnora Interior
At Velnora Interior, we understand that a beautiful showroom must also support business performance. Our approach combines creative design with practical planning, making the best possible use of available space. We focus on durability, comfort, and efficient use of resources while maintaining the visual character of your brand.
Our Commercial Interior Design expertise helps us create cohesive business environments, while our Architectural Consultancy services can support the planning and development of your project. From a small retail outlet to a large product showroom, we aim to deliver a space that leaves a lasting impression on customers.
Let Velnora Interior help you transform your retail space into a professional, engaging, and customer-friendly destination.
More than a space, it's your lifestyle.
Flexible & Personal
A design approach tailored to your budget, lifestyle and personal taste.
2-Year Service Warranty
Continued support and care even after your project has been completed.
50-Day Move-In
An efficient and carefully managed process designed to get your space ready on time.
Quality Assured
Detailed design and build quality checks throughout every stage of the project.
Let's create a space you'll love.
Designed with intention. Crafted with care.
From first idea to your dream space.
 01 / 05
Let's start with a conversation.
You’ll meet our expert designers, and they will listen to your requirements, lifestyle and vision for the space. No payment is required at this stage.
 02 / 05
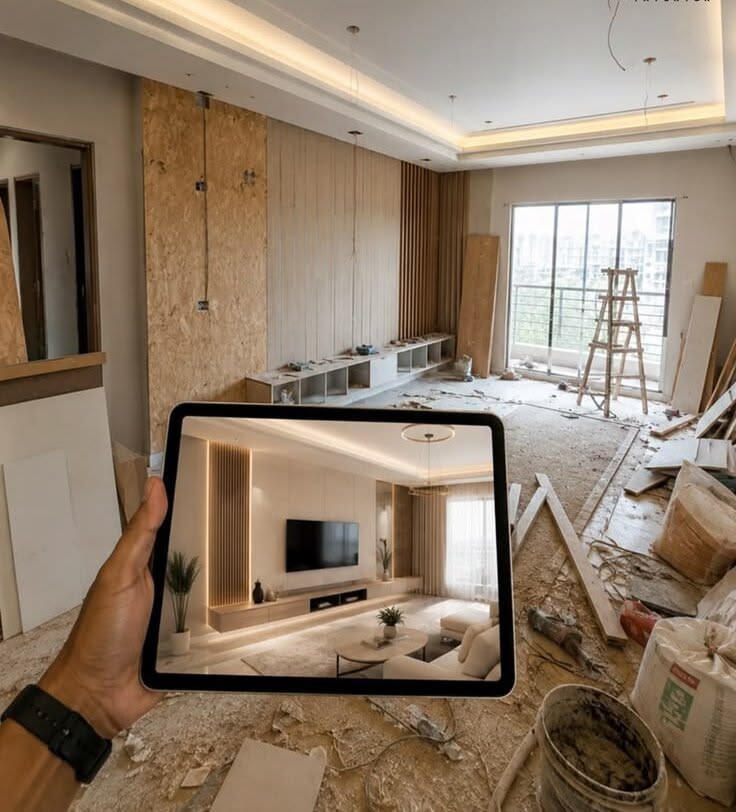
Your ideas become a visual story.
With a range of design concepts, our designers will seek your approval and develop the selected design from start to finish. Pay 5% of the estimated quotation.
 03 / 05
From approved design to reality.
Once the order is placed, we begin working on construction drawings. After your written approval, materials are procured and the site is prepared to commence work.
 04 / 05
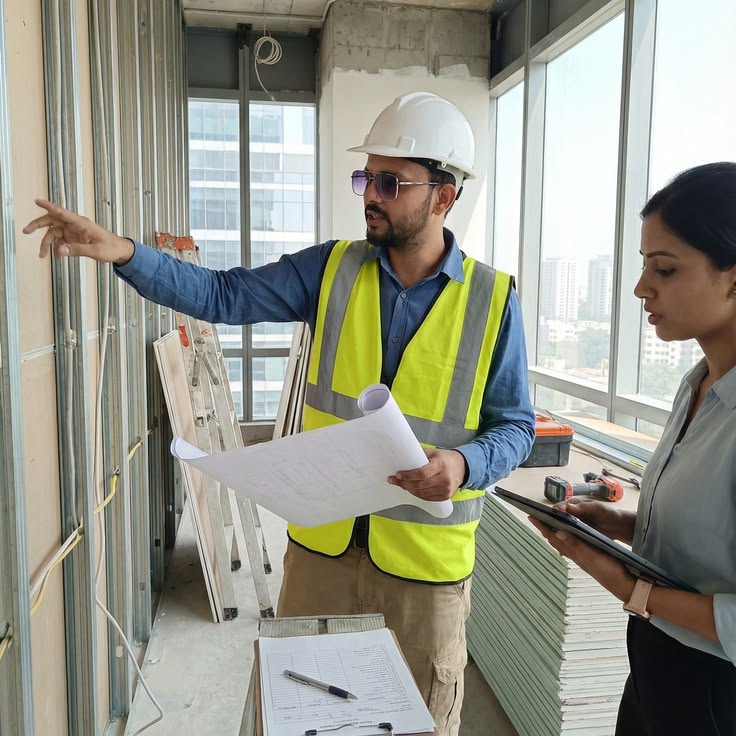
Every detail, carefully installed.
To ensure everything stays on track, we provide you with a Gantt Chart and conduct 51 quality checks throughout the process. Pay 95% of the final quotation.
 05 / 05
Your space is ready. Welcome home.
Now that our installation is complete, every detail has found its place. It’s time to step in, settle down and enjoy the space we created together.